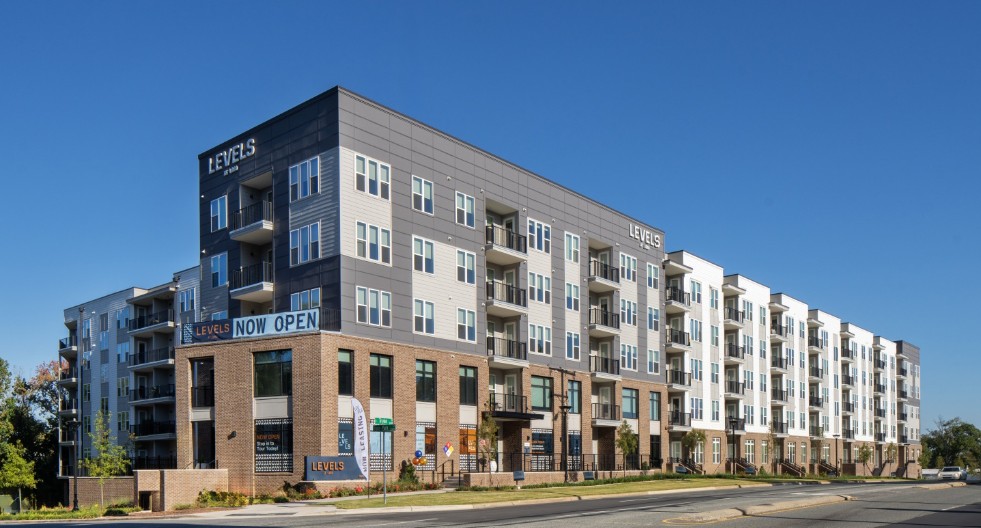
Seven-story residential and mixed-use building with five stories of wood framing over two levels of concrete. Includes 310 units, ground-floor amenity and retail space, and three levels of parking. Construction completed in 2025.
COMMERCIAL • MIXED-USE • RESIDENTIAL • SENIOR HOUSING
STRUCTURAL CONSULTING & RISK MANAGEMENT
Seven24 Consulting applies 90+ years of structural design experience to provide common-sense and practical solutions to complex building projects for flexibility in architectural creations.
Our Recent Work
Featured Projects
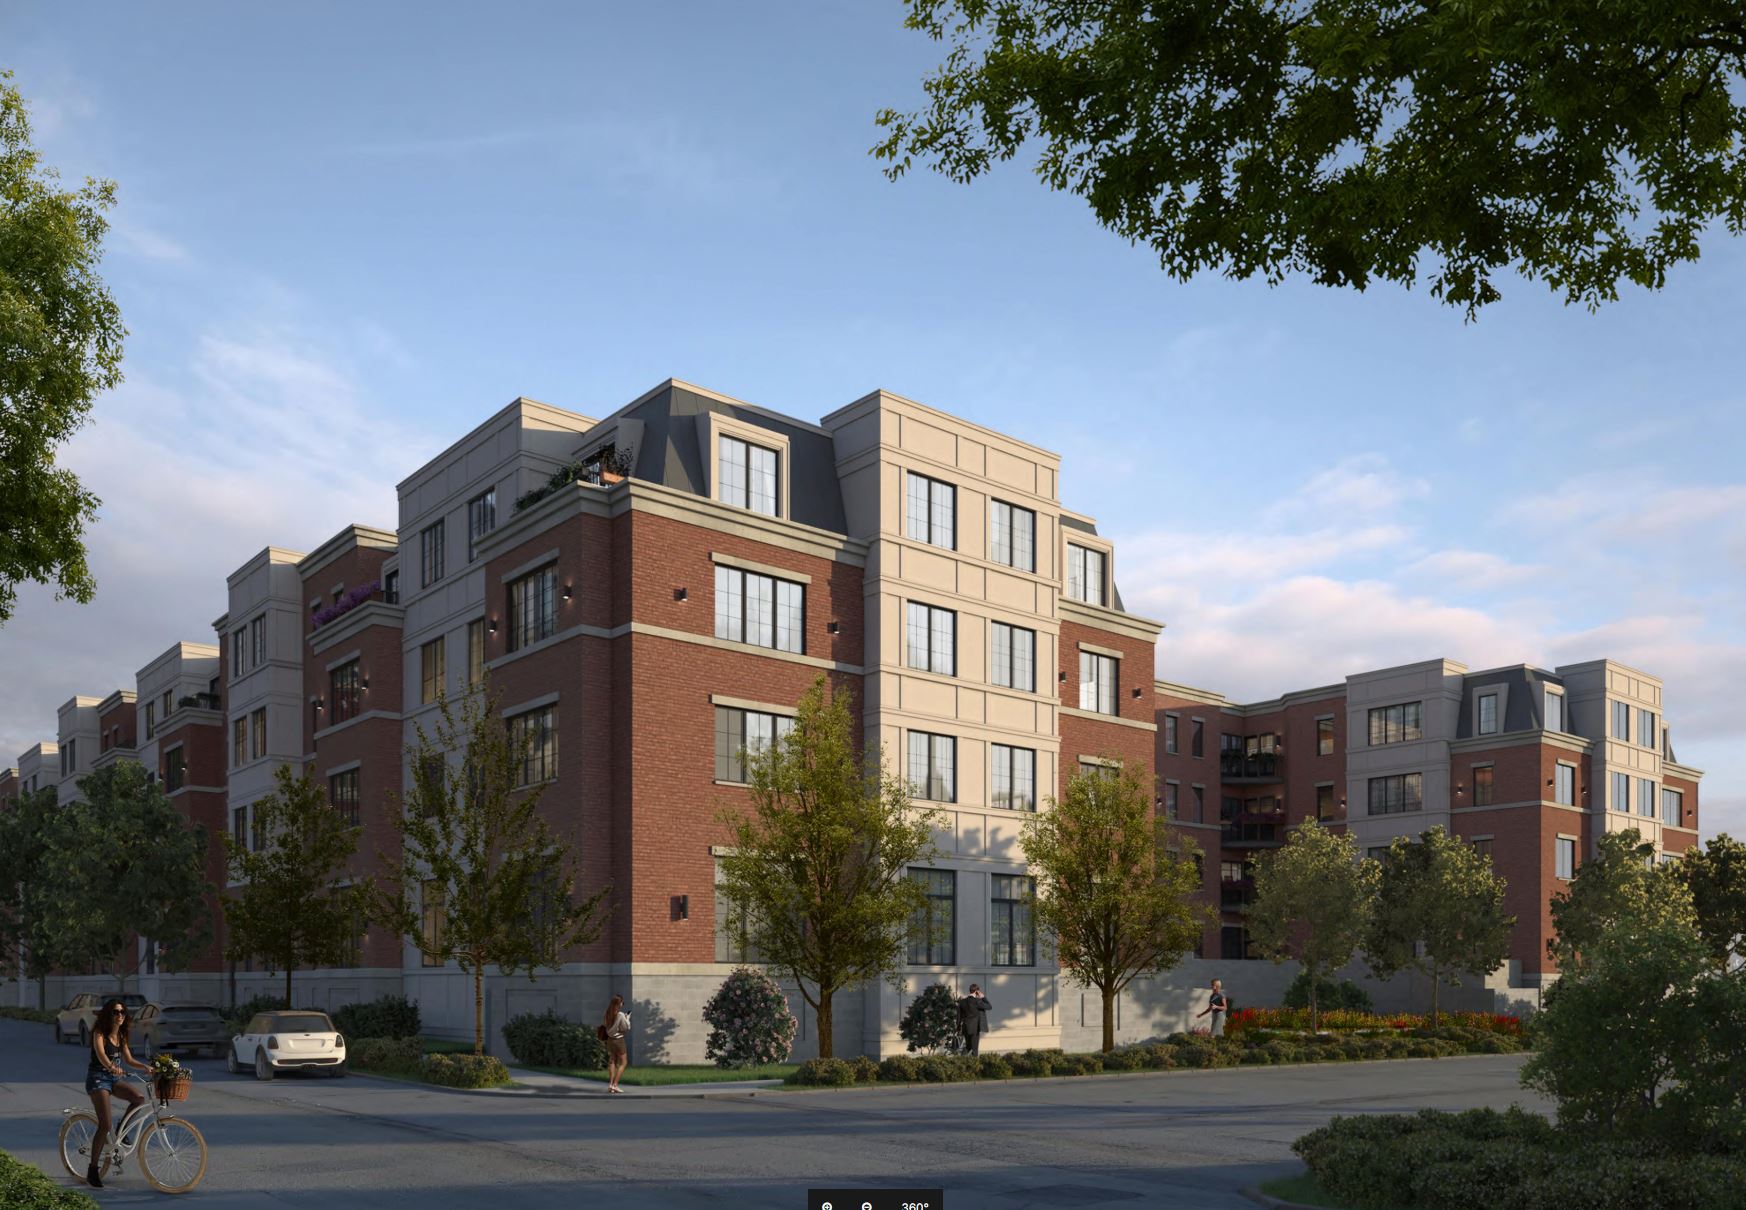
Four-story mixed-use building wrapped around a precast parking garage. Includes 256 units, 15,000 SF of ground-floor amenity space, and parking for 440 vehicles. Construction completed in 2025.
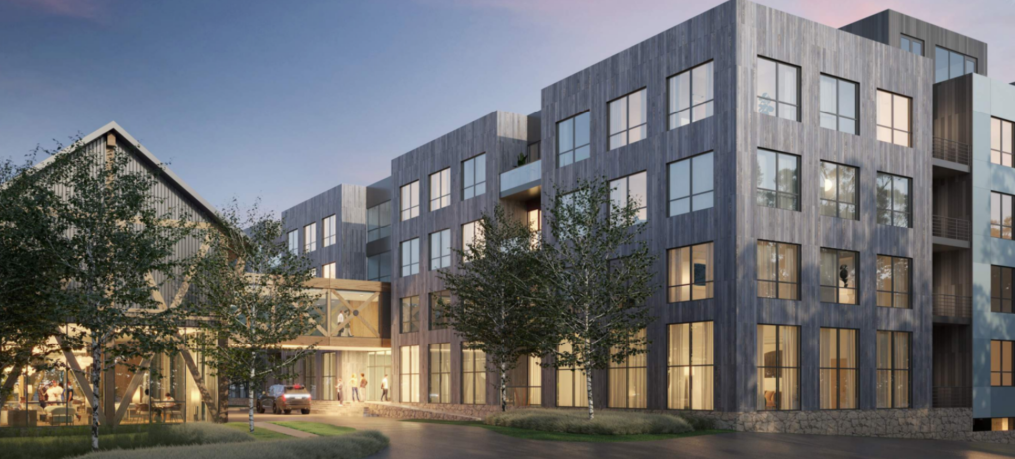
Four-story, 208-unit residential building with wood framing over a cast-in-place concrete podium and one level of structured parking. Includes 200 covered and 120 surface parking spaces, plus a separate two-story amenity building connected by a steel-framed bridge.
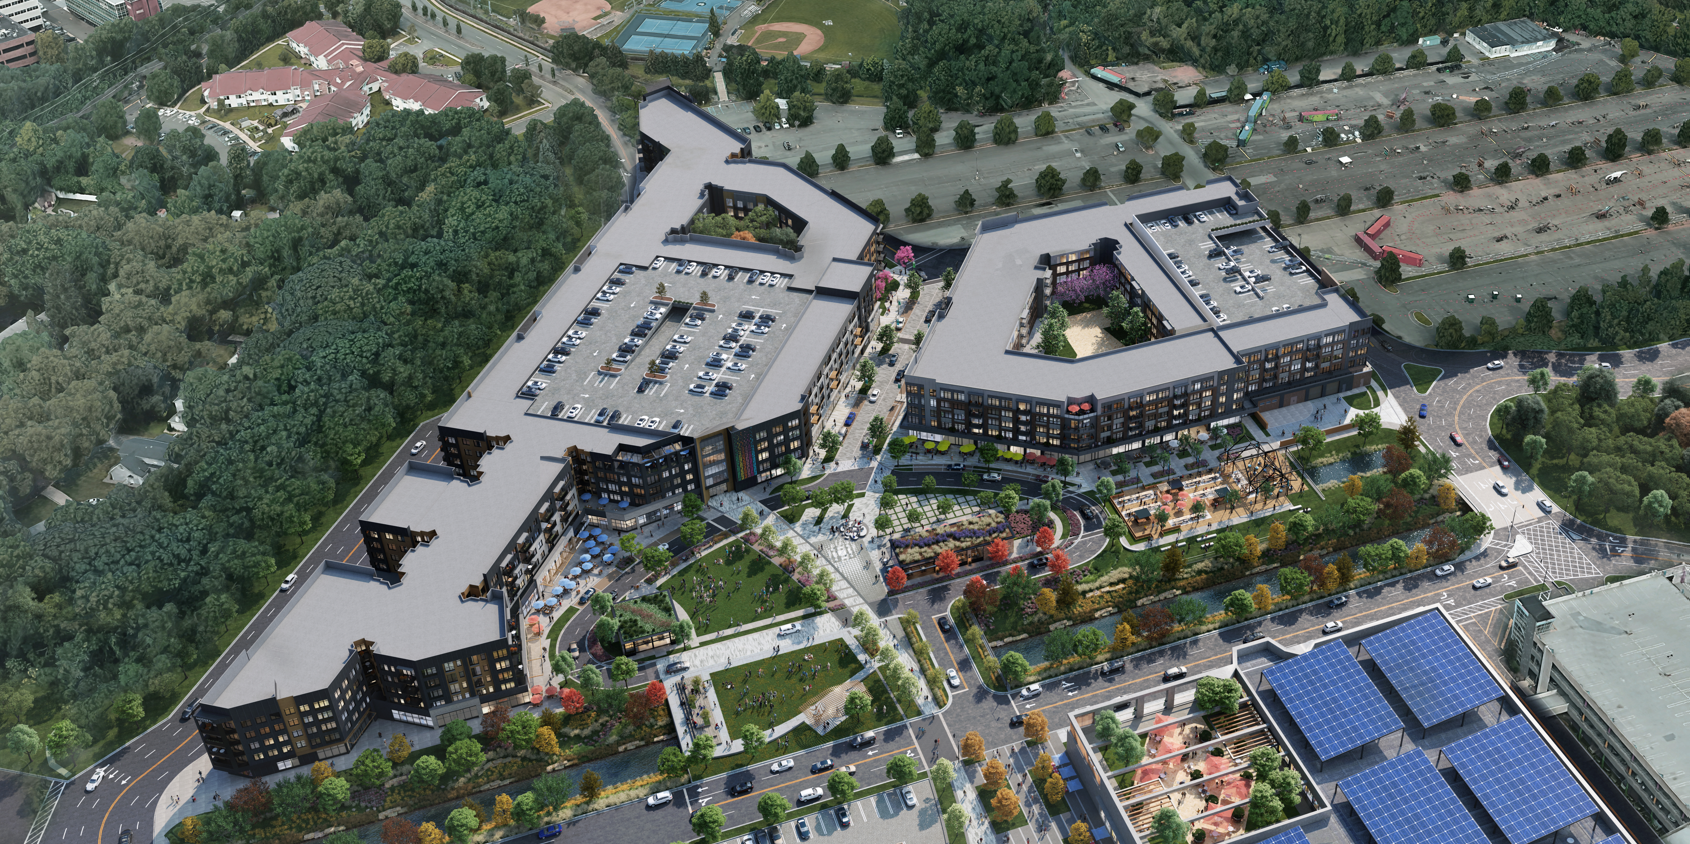
Two mixed-use buildings totaling 573 units, with four residential stories above ground-floor retail, amenities, parking, and dwelling units. Each building features a landscaped central courtyard with pavers and an at-grade pool adjacent to first-floor amenities. Currently under construction. Image courtesy Unibail-Rodamco-Westfield
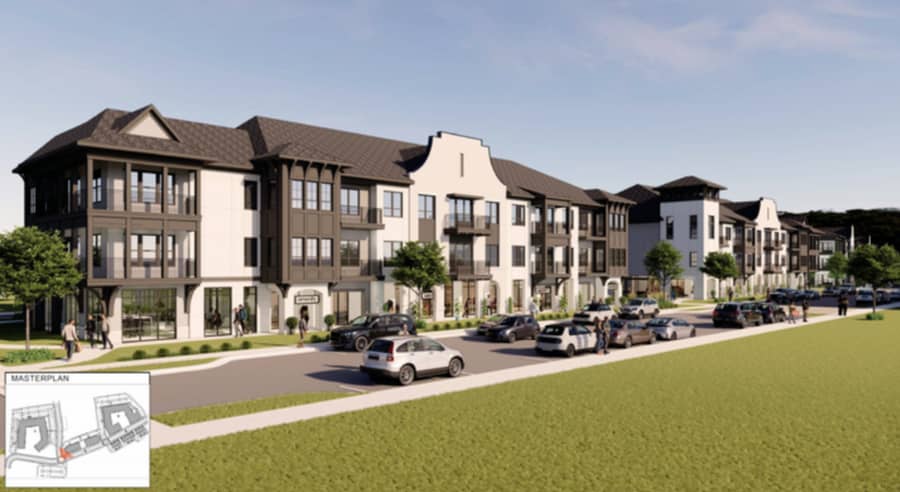
Four residential buildings with elevated podium portions over retail and amenity areas. Includes 360 units across the development, including three groups of townhomes. Currently under construction.
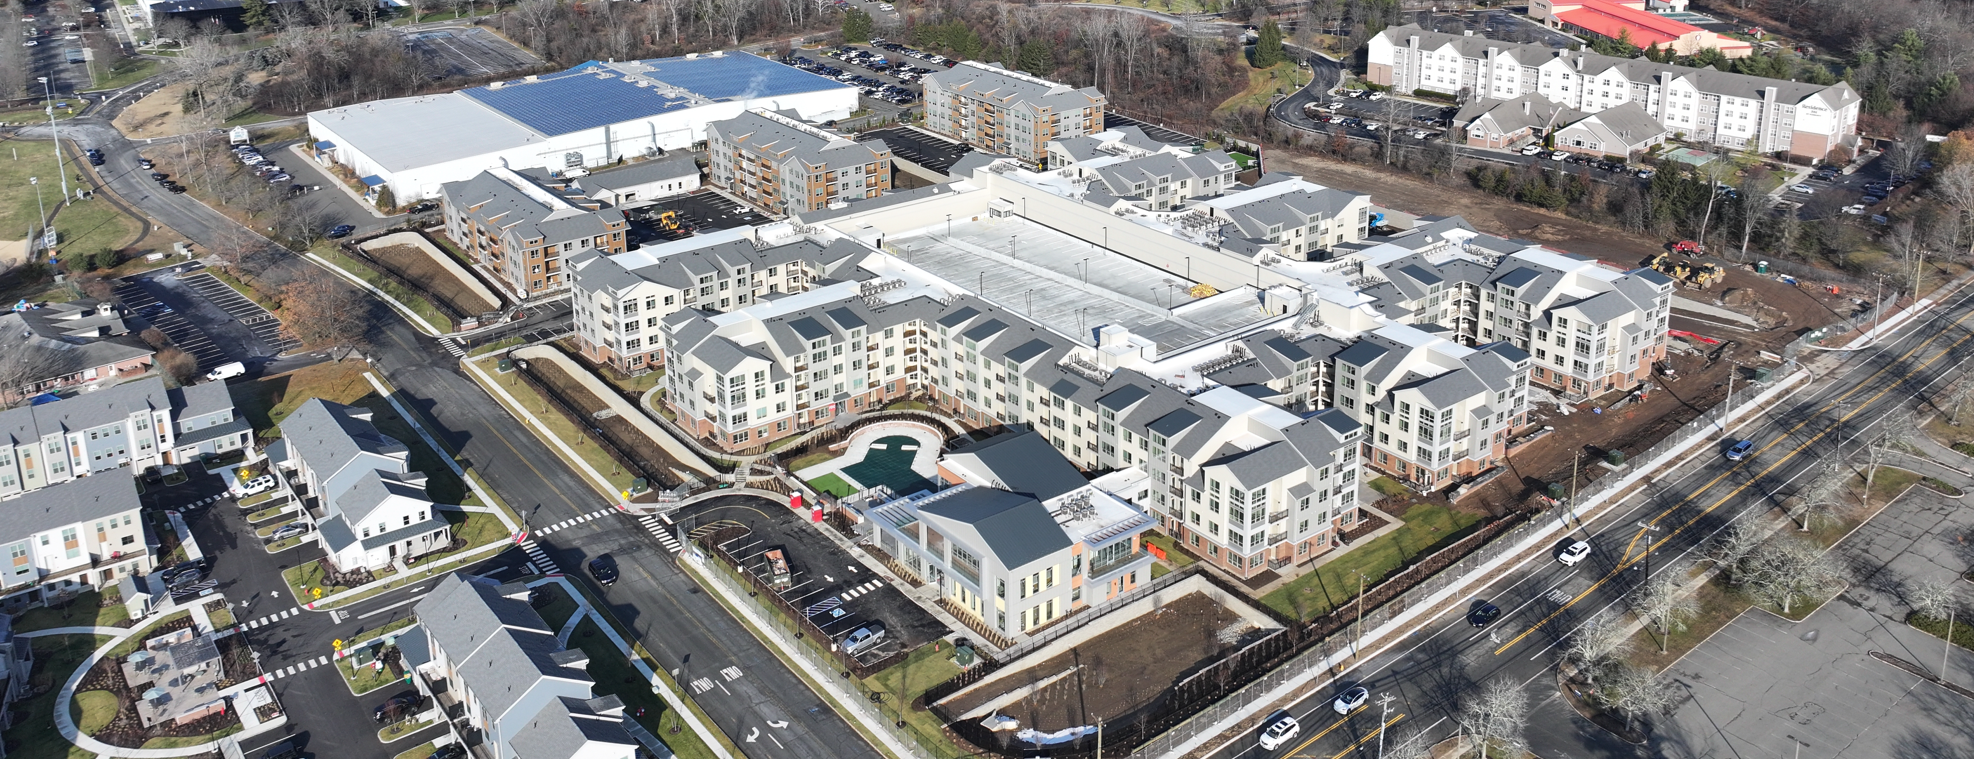
474-unit residential development featuring a four-story, 321-unit main building wrapped around a precast parking garage. Includes three additional three-story multifamily buildings, 11 townhome groups, and a two-story clubhouse. Structural features include wood framing, stepped foundations, and an elevated concrete slab.
GET IN TOUCH
CONTACT US
Let’s talk about how our common-sense approach and 90+ years of combined structural design experience can bring your vision to life.
PHONE571-577-2361
ADDRESS119 Balch Springs Cir SE, Leesburg, VA 20175